


City of Bend
Public Works Campus
The new City of Bend Public Works Campus at Juniper Ridge consolidates several dispersed facilities into a single, efficient, 34‑acre hub. As the lead for site planning and landscape architecture, SZABO Landscape Architecture’s charge was to work closely with the design team to create a highly functional, operationally cohesive campus that is also deeply rooted in the character of the Central Oregon high desert.
From the outset, the City’s goals were clear: create a campus that feels anchored in the landscape by minimizing disturbance to natural features, promote safe pedestrian and vehicular circulation, and honor the native juniper ecosystem. Those aspirations shaped every decision about building placement, circulation, grading, and landscape systems.
Location: Bend, OR
Project Partners
Builder: Kirby Naglehout
Architects: Henneberry Eddy
Landscape Contractor: Botanical Developments
Site Planning Collaborator: Place


A centerpiece of this strategy is a dedicated demonstration garden that functions as a living exhibit for the community. Organized into four distinct hydrozones, the garden showcases proper irrigation techniques and plant choices for varying water-use levels. Real-time water consumption in each zone is monitored and displayed on a digital screen in the campus lobby, allowing staff and visitors to compare performance and understand the tangible impact of water-wise design. For a department that manages water, stormwater, and infrastructure citywide, this on-site educational tool reinforces Public Works’ leadership role in responsible resource management.
Innovative stormwater solutions and soil systems further advance the campus as a best-practice case study. Stormwater is handled on-site through integrated landscape strategies that make hydrologic processes visible and educational rather than hidden. Structural soils in parking areas provide expanded rooting volume, allowing canopy trees to thrive instead of remaining stunted. This approach improves shade, comfort, and long-term resilience while extending the life of paved areas.
The project was delivered as one of the largest progressive design–build efforts in the Pacific Northwest at the time. The contractor, design team, and City stakeholders were all engaged from day one, working side by side to align design intent, constructability, budget, and schedule. This collaborative structure enabled real-time pricing, continuous value engineering, and rapid decision-making, resulting in a campus that maximizes value without sacrificing performance or environmental integrity. The outcome is a highly functional campus that feels anchored in its landscape, supports complex operations, and sets a new bar for sustainable public works facilities in the region.

The site presented a 55‑foot grade change and significant existing natural features, including rock outcroppings and mature juniper stands. Rather than imposing a conventional industrial layout, the team carefully studied the topography to “lightly touch” the land. Over 400 juniper trees, including numerous century‑old specimens, and many significant rock outcroppings were preserved. Parking fields and building pads were fitted around these features, reducing grading and maintaining the site’s inherent structure and ecology while still accommodating large‑scale operations and extensive parking.
Operational complexity was a core driver of the design. The campus brings together fleet storage, maintenance facilities, field operations, engineering, general staff offices, and public-facing services such as billing and customer support. The site plan clearly organizes these different user groups and activity types while prioritizing safety and clarity. Pedestrian paths are aligned so staff and visitors never have to cross active vehicular drives. This separation of modes, coupled with intuitive circulation and legible wayfinding, creates a safe, navigable environment for staff working in all weather conditions and for members of the public visiting the campus.
Equally important was creating a campus that supports collaboration and informal interaction. Outdoor spaces extend the social and functional life of the buildings, providing places for impromptu meetings, casual conversations, and cross‑departmental connections. These programmed and flexible gathering areas strengthen the organizational culture that the City sought in bringing its teams together under one roof.
Sustainability and water stewardship sit at the heart of the landscape concept. The campus serves as a precedent-setting, low‑water, predominantly native landscape that establishes new benchmarks for the City of Bend’s outdoor water use standards. Planting palettes rely on regionally appropriate, drought-tolerant species that reflect the high-desert setting while reducing long-term maintenance and irrigation demands.

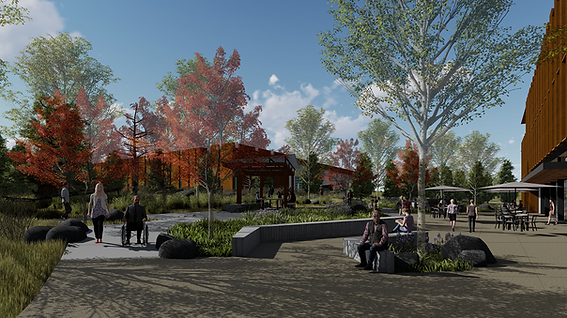
The City of Bend Public Works Campus demonstrates how a large, infrastructure-focused facility can simultaneously:
-
Respect and preserve sensitive high-desert ecology.
-
Safely and intuitively organize intense vehicular and pedestrian activity.
-
Foster collaboration and culture among diverse departments.
-
Serve as a visible, data-driven model for low-water landscapes and stormwater management.
-
Showcase the efficiencies and design quality achievable through progressive design–build delivery.
This project stands as a replicable model for municipalities seeking to modernize their public works infrastructure while honoring place, conserving resources, and delivering long-term value to the community.
