


Confluence
Location: Klamath Falls, OR
Project Partners
Architect: HACKER
Builder: TBD
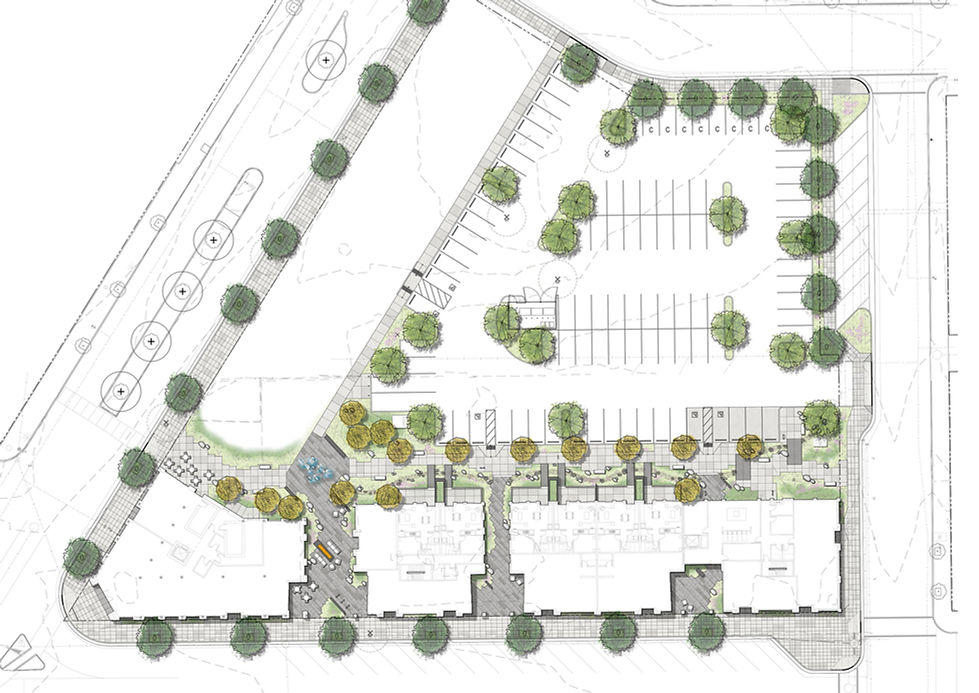
SZABO Landscape Architecture shaped Confluence into a mixed‑use destination that reconnects a neglected downtown site with the natural and cultural identity of Klamath Falls. Once an underused Ford Motor Company property at a prominent corner, the site is reimagined as a vibrant setting for apartments, a boutique hotel, retail, and public open space, with the landscape acting as the connective tissue between these uses.
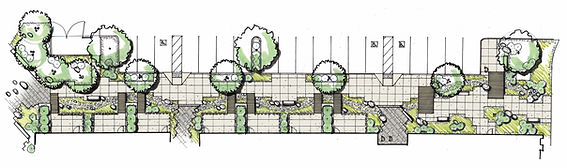
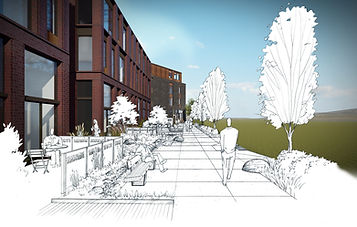
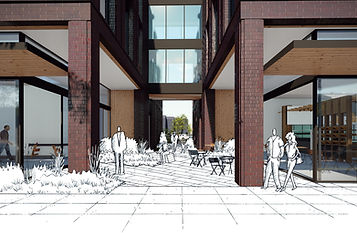
The site design draws deeply from the regional geology and riparian ecology that inform the project’s name. Angled paving patterns reference fractured rock forms of the Klamath Basin, while planting palettes echo the grasses and aquatic species found along nearby lakes and waterways. A dry creek channel organizes on‑site drainage and becomes a visible narrative element, culminating in a central plaza conceived as the “confluence” where paths, views, and program uses come together. This plaza is activated with generous seating, fire pits for four‑season use, and a focal water feature, creating a social heart for residents, hotel guests, and visitors.
Across the development, outdoor rooms are calibrated to their urban context. Streetside courtyards and breezeways provide engaging, shop‑front‑oriented spaces that meet downtown design guidelines and support retail activity, while the residential edges are more sheltered, offering semi‑private patios and a distinct front‑door character along the parking side. A pedestrian bridge arches over the drainage swale to connect housing to shared amenities, reinforcing walkability within the block. Material selections, including native rounded river boulders, corten steel accents, and reclaimed wood from the original Ford building, ground the project in local history and lend a warm, tactile quality to the contemporary architectural forms.
Throughout Confluence, forms, angles, colors, and textures are subtly coordinated so that buildings, plazas, and landscape elements feel of the same place. The result is a cohesive urban environment where brick facades, modern geometry, and ecologically inspired plantings come together to express the character of the Klamath Basin and anchor a new civic address in the heart of downtown.
View Petrosa Retail Center