


Direct TV
Location: San Diego, CA
Project Partners
Designed by Mike Szabo while with a previous firm.
Photography: Mike Szabo


The central plaza of this corporate campus is framed by two 13-story office towers and an equally tall parking structure. The design transforms what was once a vehicular courtyard into a pedestrian-focused promenade, establishing a vibrant heart for the site. Bands of multi-colored paving guide movement and visually link key destinations including the adjacent sister campus, cafeteria, central plaza, and new amenity area. Strong geometric forms in both paving and planting patterns create a dynamic composition, offering visual interest from above as well as at ground level.
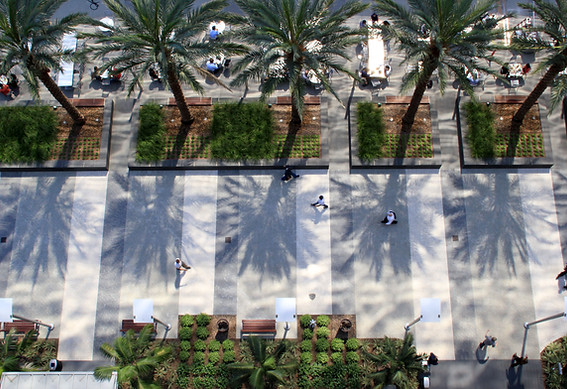
A grove of date palms, planted in raised beds, forms a lofty canopy that softens the scale of the surrounding high-rises and defines shaded pedestrian corridors. Custom ipe wood benches integrate seamlessly into the planters, inviting relaxed outdoor gathering and respite. At the plaza’s center, a granite fountain backed by a luminous glass-tiled wall establishes a striking focal point and lends a sense of calm to the promenades that converge around it.

