


Drake
House
Location: Bend, OR
Project Partners
Architect: Darren Thomas Architecture + Planning
Builder: R&H Construction
Landscape Contractor: Botanical Development
Photography: Cheryl McIntosh


Located a few blocks from Bend’s downtown core, this recently completed residential project turns two combined lots into a true private oasis in the heart of an established, densely built neighborhood. Designed with a modern Northwest aesthetic, the landscape blends screening vegetation, strategic fencing, and elegant walls to offer comfort and seclusion while protecting the site’s heritage—notably, a dramatic bridge entry that preserves a 100-year-old ponderosa pine.
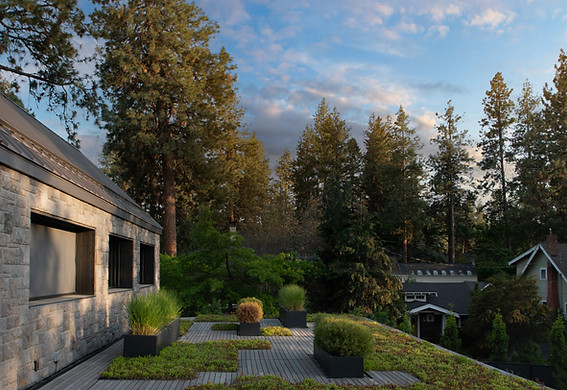
Sunk slightly below grade and terraced at the perimeter, the home settles naturally into its surroundings. Layered plantings soften the modern forms and echo our region’s character. Unique features like the entry atrium, courtyard pool, and integrated security give substance and convenience to everyday living, while creating a welcoming environment for gathering and relaxing.

