
top of page

Ellen Browning

Location: Portland, OR

Project Partners
Designed by Mike Szabo while with a previous firm.

Photography: Jeremy Bitterman and Mike Szabo

Located on SE Division Street in Portland, the project sits within a vibrant, walkable commercial corridor lined with shops, restaurants, and neighborhood services. The development prioritizes quality of life over sheer unit count, emphasizing light, outdoor access, and shared spaces that contribute both to residents’ well-being and to the character of the street.​

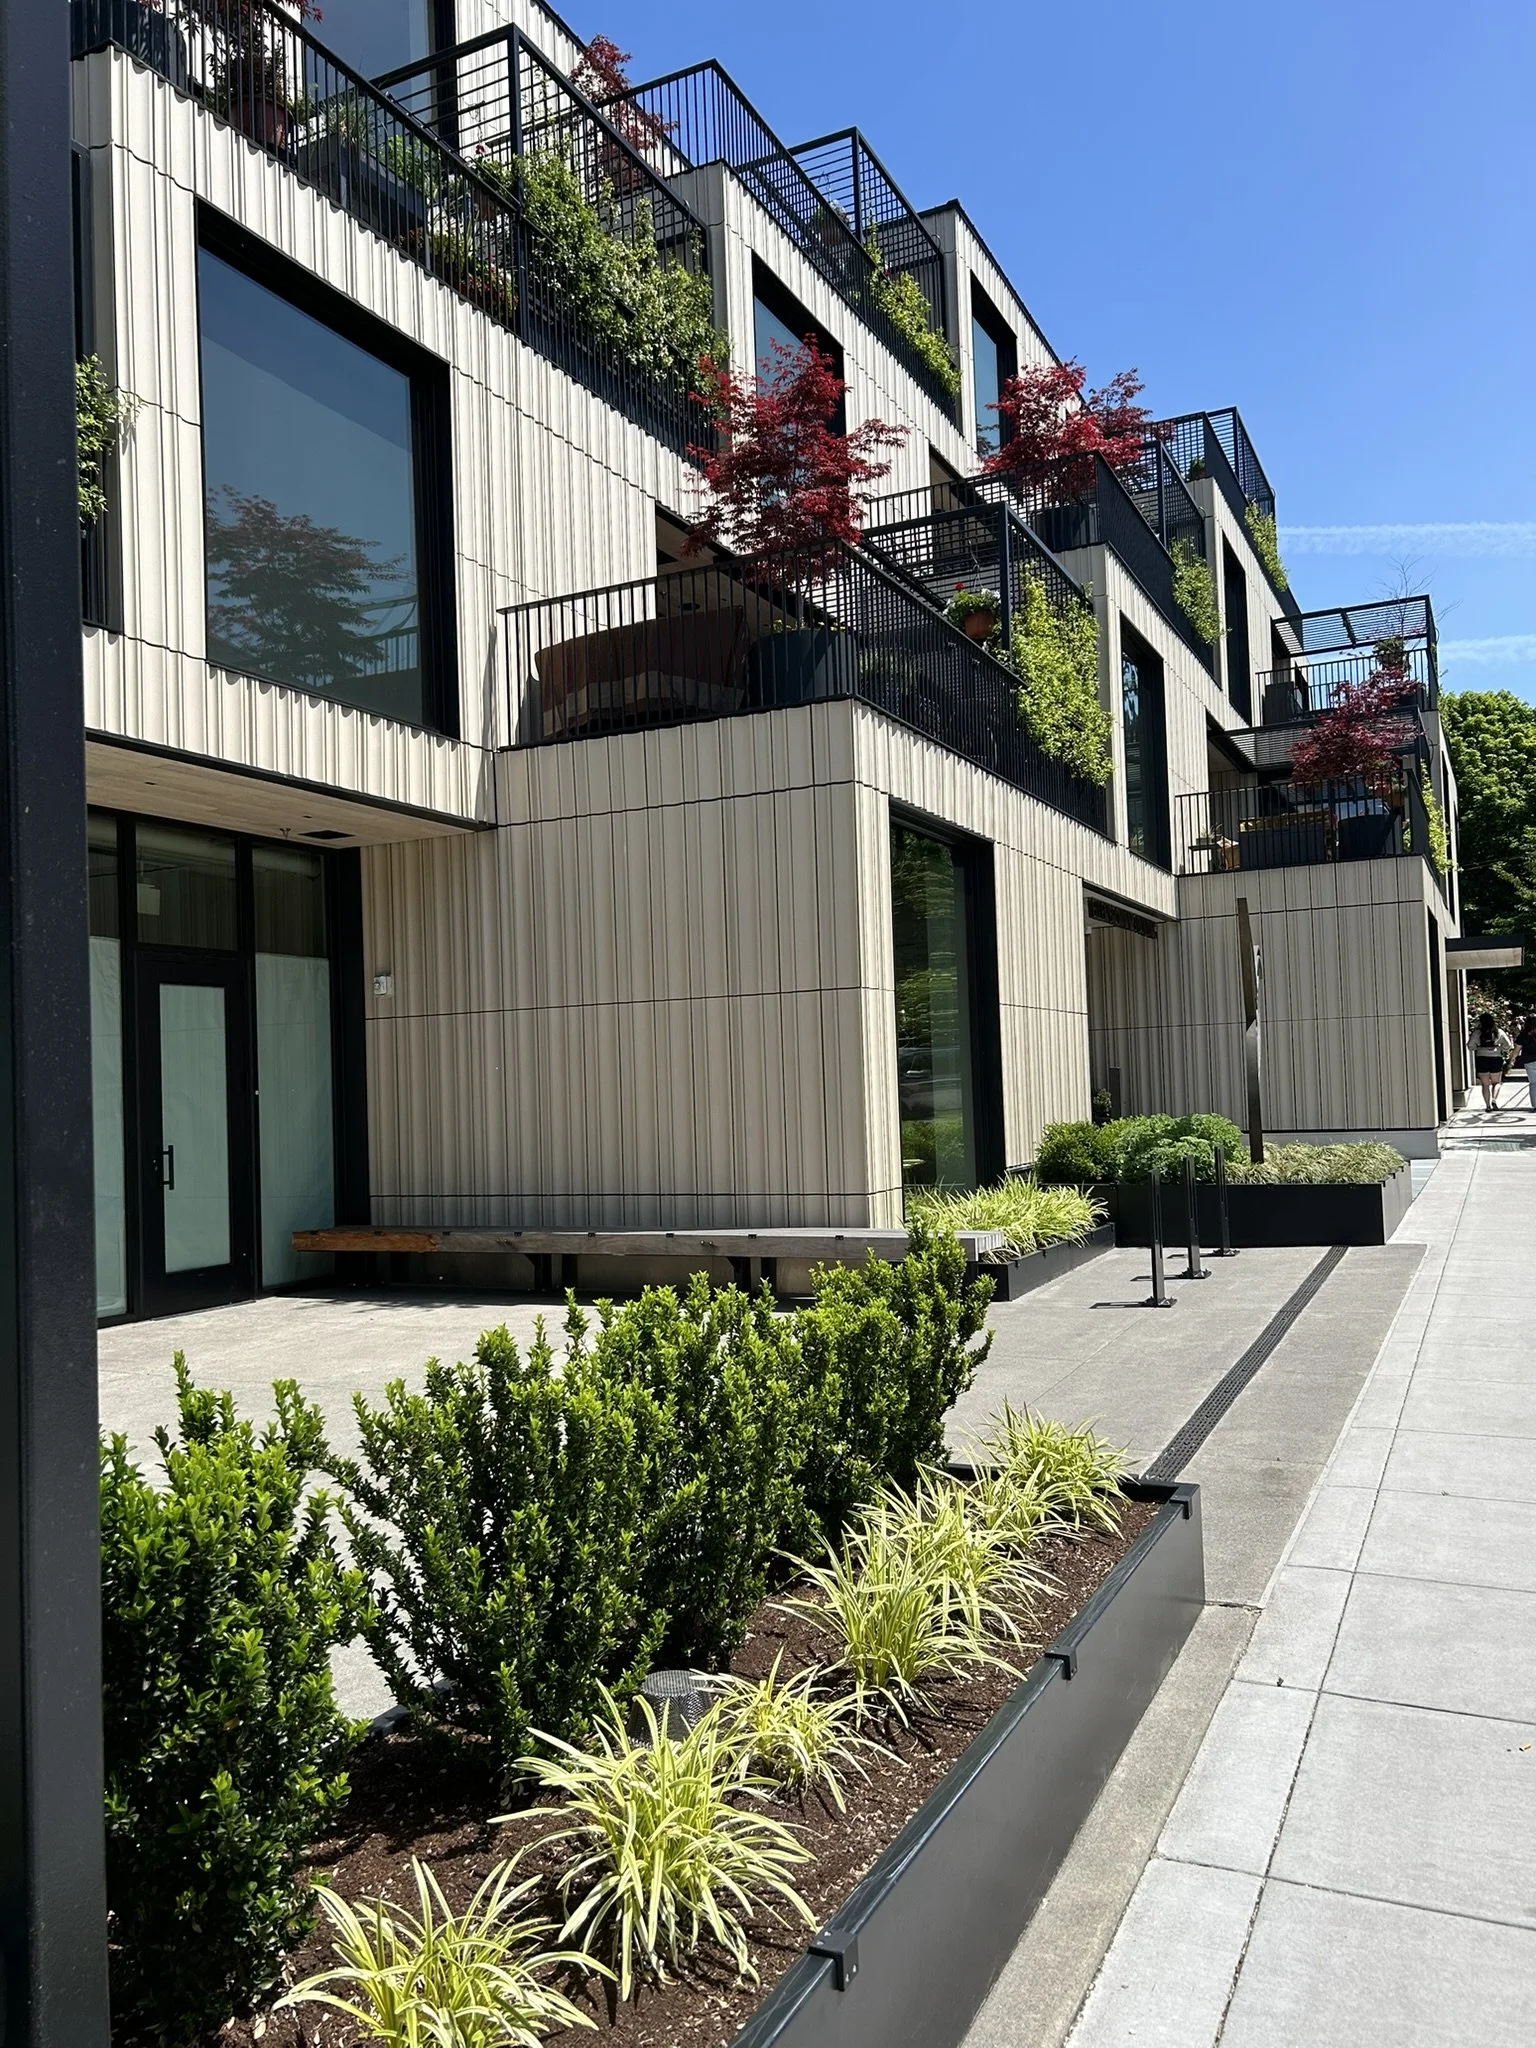
At the ground plane, SZABO shaped a sequence of pedestrian-friendly outdoor spaces that mediate between the active sidewalk, building entries, and more private residential areas above. Coordinated paving, planting, and furnishings slow the pace at the street edge, carve out small gathering niches, and visually anchor the building within the neighborhood fabric.​

_4B_9076_F.jpg

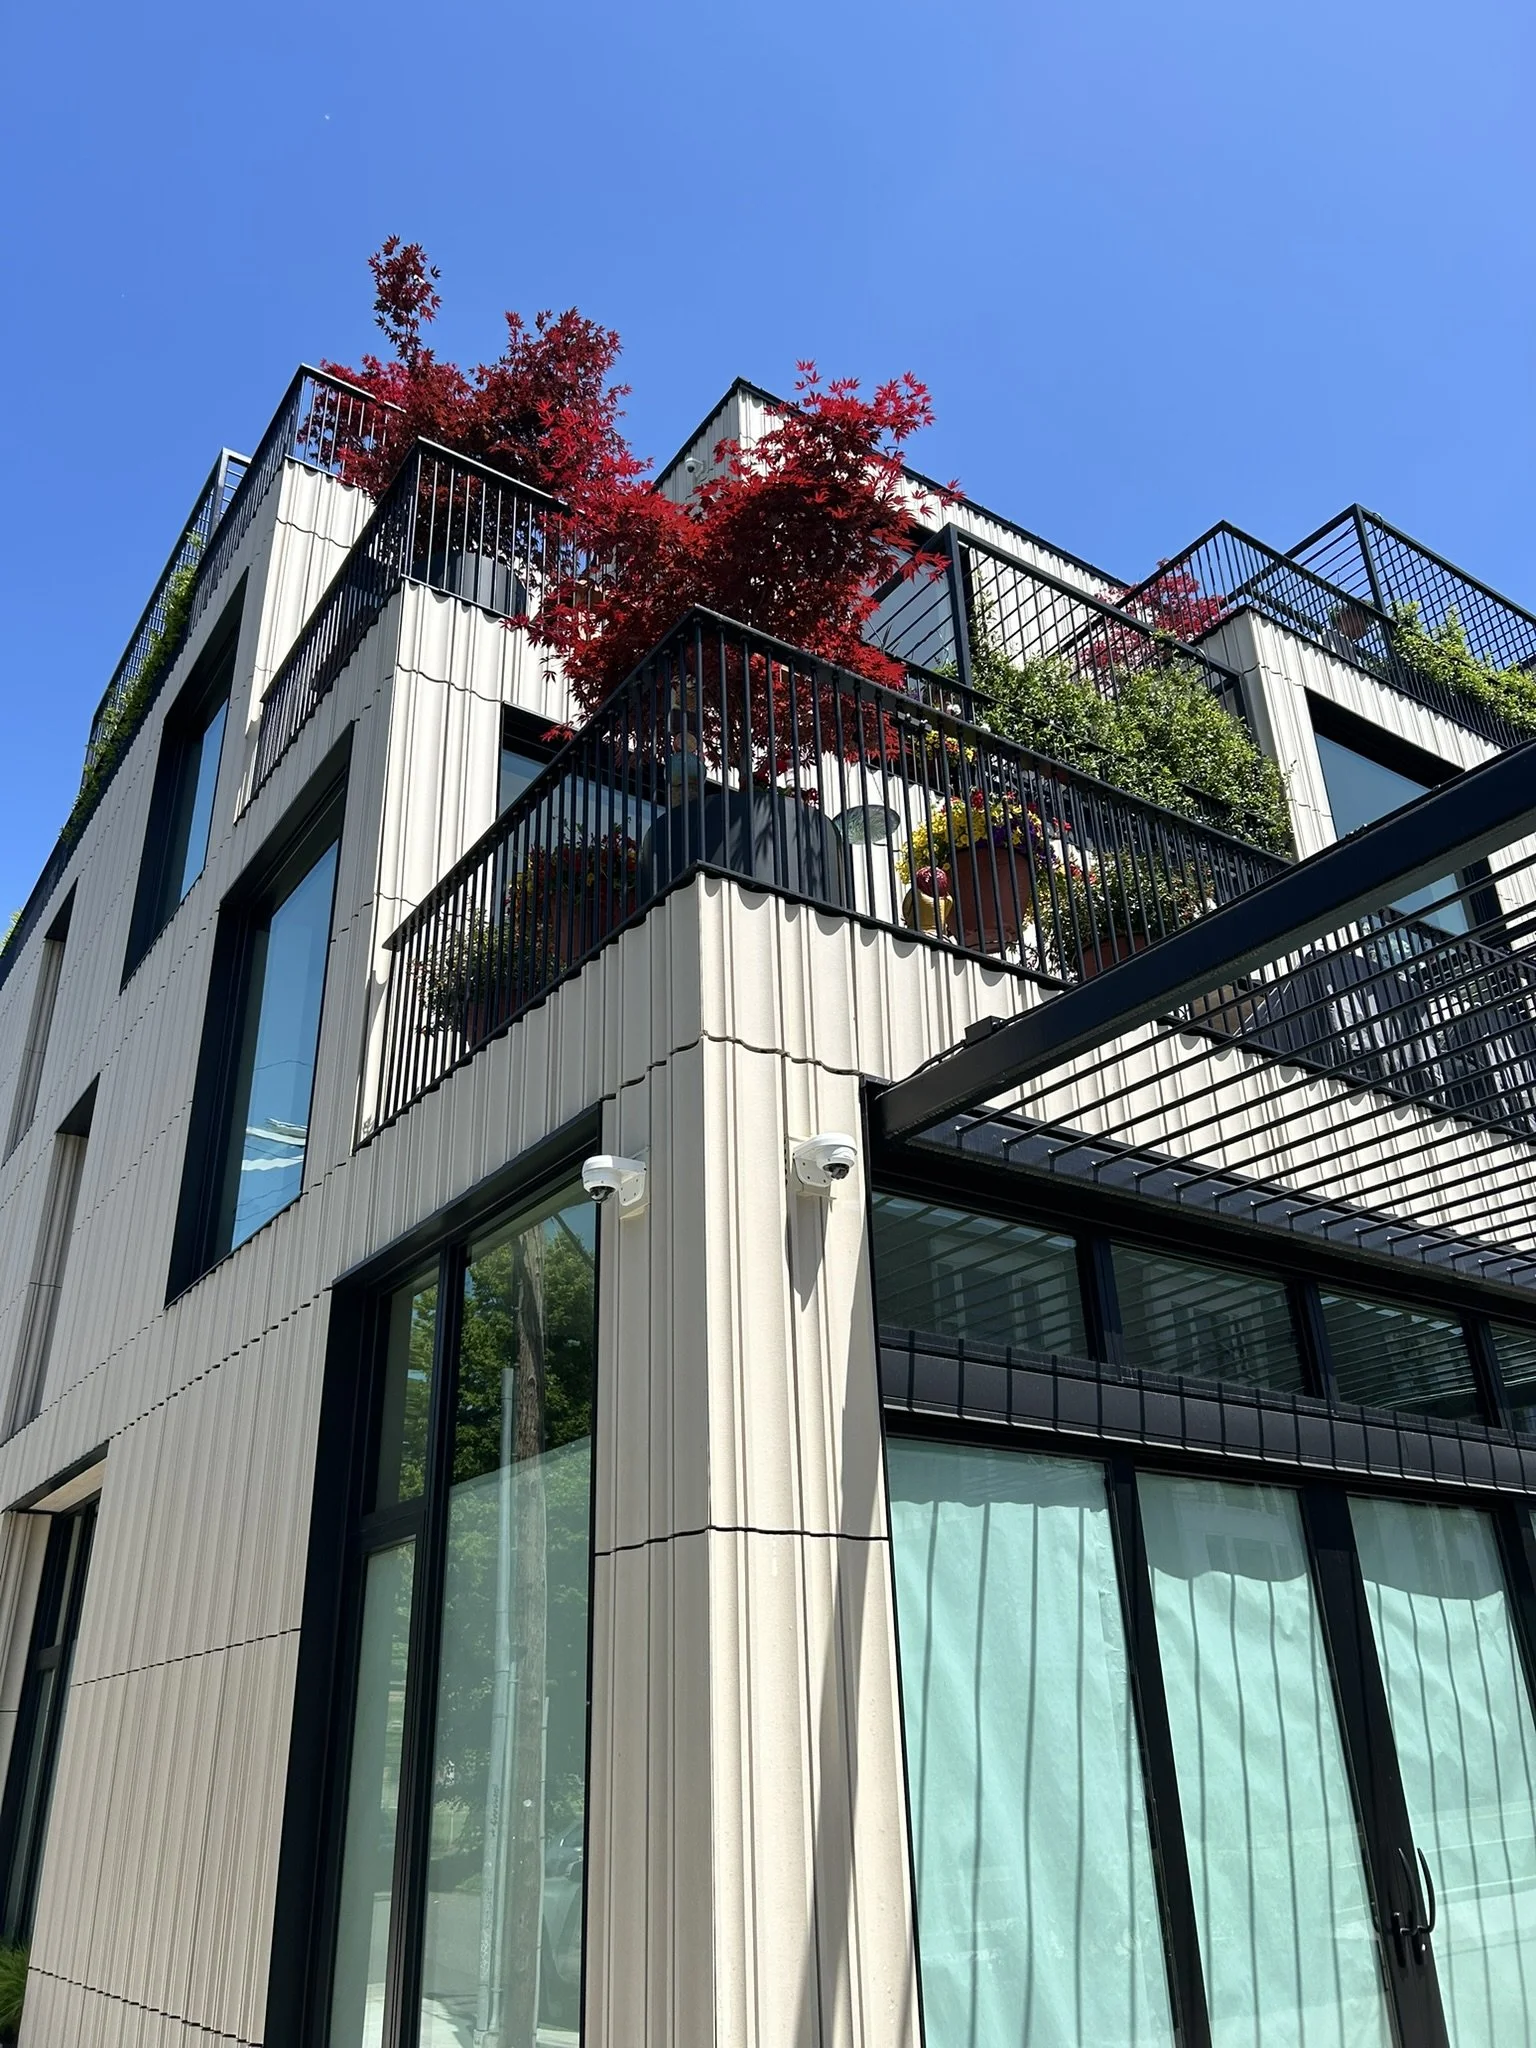
A series of terraced patios wrap the upper levels, giving each residence direct access to outdoor space and filtered views of the city. These terraces are defined by a painted steel tube-and-rod framework that serves as an armature for climbing star jasmine, creating leafy privacy screens that soften the architecture and will evolve into a living green façade over time.​

On the fourth floor, a communal rooftop terrace consolidates shared amenities—outdoor cooking, dining, lounging, and flexible recreation—into a generous social hub for the building’s close-knit resident community. Planting, screens, and carefully scaled seating areas organize the roof into a mix of larger gathering zones and quieter nooks, supporting both group events and solitary retreat while maximizing sun, shade, and views across Southeast Portland.​

Across rooftop and ground-level spaces, SZABO’s design reinforces the building’s co-housing ethos, encouraging casual encounters, shared meals, and daily outdoor routines. Durable, refined materials and a restrained planting palette complement the building’s fluted terracotta cladding, establishing a calm, timeless landscape character that will mature alongside the resident community.​

_4B_9688_F2.jpg

1000 NW Wall St., Suite 205

Bend, OR 97703

541.382.2059

© Copyright 2026 Szabo Landscape Architecture

Website Design by Quanta Collectiv

  • Instagram
  • LinkedIn
  • Facebook
bottom of page