


Grace Bio Labs
Grace Bio-Labs’ Bend campus renovation was an opportunity for the design team to help reintroduce a long-established life sciences company with a landscape that reflects its innovative, tech-forward identity while remaining rooted in Central Oregon’s high-desert setting. Working in close collaboration with Steele & Associates Architecture, the team focused on strengthening the connections between two existing buildings, clarifying the arrival sequence, and creating outdoor spaces where employees and visitors could gather, pause, and recharge.
Location: Bend, OR
Project Partners
Architect: Steele & Associates Architecture
Contractor: R&H Construction
Photography: Cheryl McIntosh


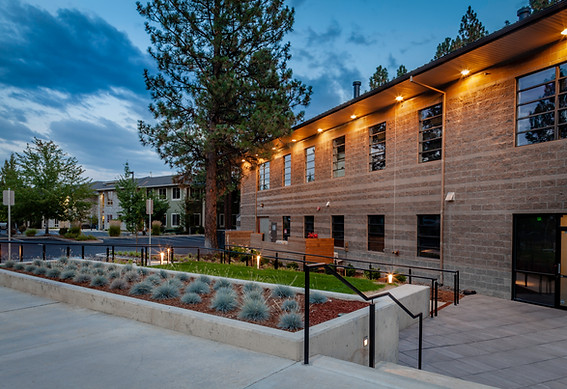
The reimagined site plan establishes a clear, welcoming entry spine from the parking areas to the main lobby, using contemporary concrete walks, formal plant massing, colored concrete pavers, terracing, and stadium-style seating to guide movement and frame views. A new entry plaza was introduced to serve as a shared outdoor room for informal meetings and breaks, tying interior collaboration spaces to the campus landscape through large expanses of glass and aligned circulation routes.
A palette of contemporary materials was used throughout the project, including Corten steel walls, cable railing systems, cantilevered steel canopies, and die-cut metal panels to echo the architecture and convey a precise, lab-grade aesthetic. Layered, drought-tolerant planting with ornamental grasses and regionally adapted shrubs softens these crisp edges, providing seasonal color and texture while keeping maintenance demands compatible with an active research campus.
