
Bridging Scales
- Cheryl McIntosh
- Jul 1
- 5 min read
From Backyard Terraces to Civic Plazas: How SZABO Landscape Architecture Designs Across Scales

Since SZABO’s founding in Bend in 2014, Mike Szabo and partner Brian Nierman have moved fluidly between intimate residential gardens and civic plazas that anchor communities.
The SZABO team has found that the discipline required to design a private outdoor room sharpens the thinking that goes into a public park. The systems-level rigor of a civic project informs the way the team approaches a single-family site.
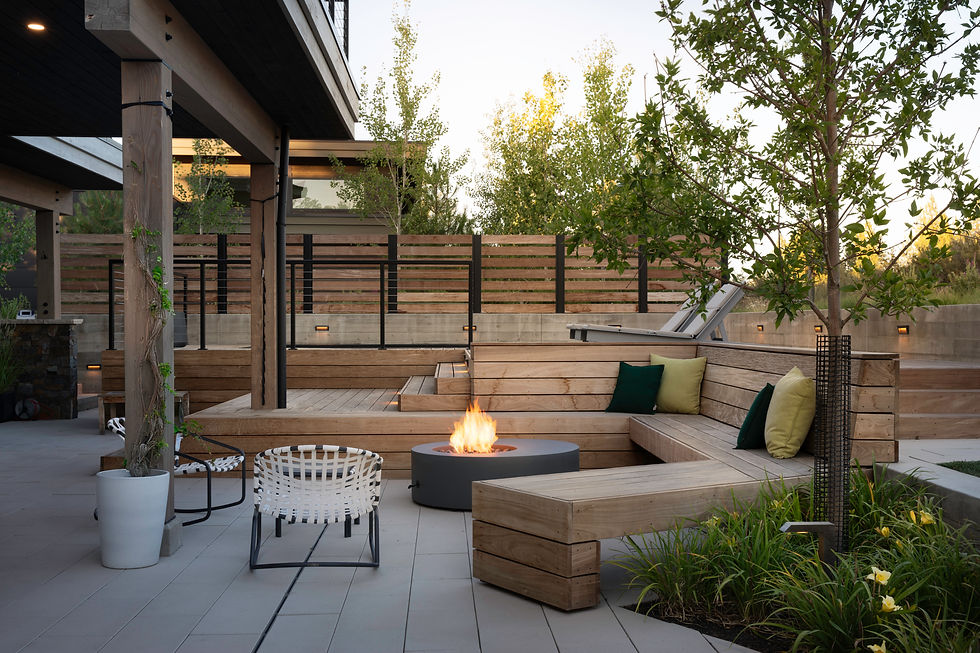
The Site Comes First.
SZABO's starting point, whether the project is a hillside residence in Tetherow or the Centennial Park Expansion in Redmond, is the same: spend real time on the land before touching a pencil. "The first step is to spend a lot of time on site and get a feel for what it specifically offers, what we want to highlight, and then work backwards from there," Mike Szabo has explained.

That discipline is straightforward to describe but harder to practice consistently. On a private residential project, it means reading the topography, sun angles, view corridors, and native plant communities before any program gets locked in. On a civic project, it means understanding how a neighborhood moves, what the cultural and historical layers of a place are, and how a new space will be used by people who had no say in hiring the design team.

The Centennial Park project in Redmond is a clear example. That plaza sits at the foot of the new City Hall building, making it a genuinely civic piece of ground. In this case, the team considered the historical context of the construction site alongside the building's civic presence and let both inform the design. That kind of contextual reading is exactly what the SZABO team does on a high-end residential project in Bend's Discovery Park or along the rimrock above the Deschutes. The scale changes. The method does not.
The River as a Shared Design Language
One of the clearest threads connecting SZABO's residential and public work is the Deschutes River and other geological landmarks. Central Oregon's defining natural features show up in the firm's projects across both typologies, and the way it's interpreted at each scale reveals how the team thinks through projects.

On residential projects near the river, the connection is direct and sensory. On the Riverfront Terrace project, developed alongside Hacker Architects, a terrace crowns the rimrock with a garden that cascades down to a riparian lawn at the water's edge. The intent is that no matter where you are in the house, you can see the river. Visually and audibly, you are connected to it. Riparian plant material and native geology used as hardscape reinforce that connection without forcing it.

What happens when that same thinking gets applied at civic scale? SZABO approached the Lonza multi-phased corporate campus expansion in Bend by designing the entire site as an abstracted version of the river running through it. Paving patterns carried abstract canyons and oxbows. Site furnishings resembled scattered fallen logs. Vegetation choices echoed the riparian edge. The sensory relationship that makes a private riverside terrace feel grounded and alive became, at larger scale, an organizing concept for an entire campus.
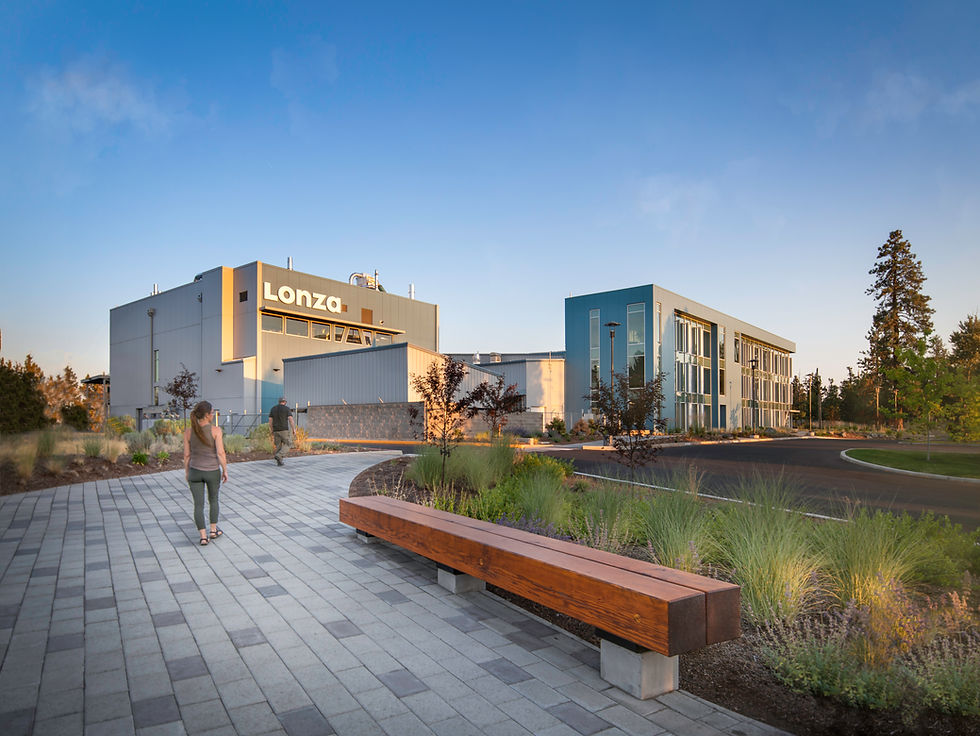
Both project types benefit from a clear design narrative rooted in the actual ecology of a place. When a residential client asks why a certain stone was chosen for the terrace, and the answer connects directly to the river geology fifty feet below, the project earns its own coherence. The same logic holds for a public plaza. When people move through a civic space and experience material and planting choices that genuinely reflect where they are, the space feels like it belongs there. That capacity, to make a place feel rooted, gets exercised constantly on residential work and then brought to bear at full civic scale.

SZABO's approach to preserving native site features has become a signature of the firm's residential work. Rock outcroppings and groves of Ponderosa Pine are treated as assets to design around rather than obstacles to remove. It can be challenging to protect these elements through construction, but the result is worth the effort. The native landscape becomes part of the experience.

Early Involvement Changes Everything
One of the firmest positions in SZABO's practice philosophy is about timing. "The design is always better when we're there in the beginning," Szabo has said. The firm rarely accepts residential projects where the architecture and site layout are already locked. The goal is to be at the table when decisions about building footprint, access, and outdoor room placement are still open.
The same logic applies at civic scale, even though the project structures often work against it. When SZABO was involved early in the Redmond Centennial Park work, the team could shape how the plaza connected the new City Hall to the existing park versus filling the space between them. Early involvement made it possible to think about pedestrian flow, civic presence, and spatial sequence together. Those are the same considerations that matter on a residential project when deciding where a pool sits in relation to a main living terrace, or how a guest arrive sequence unfolds from the driveway.
Outdoor Rooms and Public Rooms: The Same Challenge at Different Scales
SZABO describes its residential work in terms of outdoor rooms: defined spaces for cooking, gathering, relaxing, and moving through the property. The design challenge is to make those rooms feel comfortable and purposeful without feeling contrived, and to connect them to each other and to the architecture in a way that supports how people actually live.

Civic plazas and parks present exactly the same challenge at larger scale, with a more complicated user. A park serves people who are alone, people in large groups, children, older adults, people with dogs, people eating lunch, and people who are just cutting through on their way somewhere else. Designing for that range of uses without making the space feel generic requires the same spatial intelligence that goes into sequencing a well-designed residential property.
The Tree Farm Retreat by SZABO Landscape Architecture is instructive here. The design captures singular views and experiences from different parts of the site. It is the same logic that makes a well-designed civic space feel varied and engaging rather than flat and undifferentiated. Sequence, arrival, pause, view, and return. These are spatial instruments that work at any scale.

What a Decade in One Place Makes Possible
SZABO Landscape Architecture is based in downtown Bend, Oregon, and works largely in the region it calls home. That geographic focus has compounded over ten years into an intimate knowledge of Central Oregon's ecology, climate, material culture, and community character.

Mike Szabo describes what it means to drive past the team's work every day, to take his family to a park he designed, or to sit on a restaurant patio SZABO worked on. That continuity of experience creates a feedback loop. The team learns what a design looks like at completion, as well as how it ages, how it weathers, and how it functions for the people using it. Understanding how a Ponderosa holds up through a Central Oregon winter informs both a private planting plan and a public park installation. Knowing which stone weathers well in a high desert climate matters on a residential terrace and on a civic plaza paving field. Working repeatedly with the same contractors, the same architects, and the same community builds a web of professional relationships that raises the quality of every project, regardless of type.
That is the real argument for a practice that works across both residential and public scale. SZABO Landscape Architecture has been making that exchange for over a decade. The results, from riverfront gardens to downtown civic spaces, speak to a consistent design intelligence that rises to the occasion of any site.
SZABO Landscape Architecture is a full-service landscape architectural design firm based in Bend, Oregon. The firm designs everything beyond the building footprint, including planting, hardscape, site lighting, irrigation, grading and drainage, and site amenities such as pools, decks, firepits, and outdoor kitchens. Learn more at szabo-la.com.


