


The Riverfront
Location: Bend, OR
Project Partners
Architect: Karen Smuland
Builder: Trevin Duey Construction
Photography: Cheryl McIntosh
When we approached this riverfront renovation, we knew our greatest challenge was to incorporate every feature the owners had in mind for their outdoor space while working within a small, limited footprint. Within the City of Bend Waterway Overlay Zone (WOZ), we had to carefully respect the strict regulations protecting the river. Our client’s wish list was ambitious for the small site, but we collaborated closely to maximize every inch.
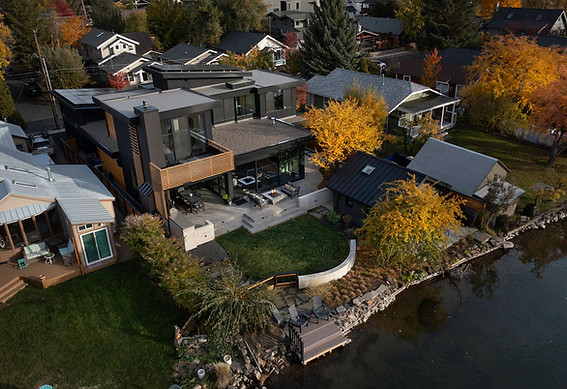
WOZ influenced everything from the layout to the materials and plant selections. We embraced permeable hardscape and lush, low-maintenance native plantings that complemented and protected the natural environment. Nestled right beside the Deschutes, the outdoor spaces blur the boundary between home and nature, with patios and fully expanding glass doors opening wide to frame the river and bring in natural light from every angle.
The outdoor kitchen became the centerpiece of the backyard. Our client owns a wood-fired pizza company, and we incorporated a top-tier pizza oven that brings friends and family together. The driveway is both practical and poetic, patterned to mimic the river’s flow over stones, while cozy seating areas, patio fireplace, and layered plantings offer intimate spots to gather and connect with the landscape.

