


The Grove
Location: Bend, OR
Project Partners
Architect: HACKER
Builder: SunWest Builders
Photography: Katie Standke Photography
The Grove is a high-end, mixed-use development in the heart of Bend’s NorthWest Crossing neighborhood, where SZABO's expertise was tasked with stitching together a new apartment building, commercial building, and large market hall into a cohesive, pedestrian-focused block. SZABO approached the project as an opportunity to extend NorthWest Crossing’s walkable street network while creating an everyday destination that feels distinctly local and grounded in the high-desert landscape.
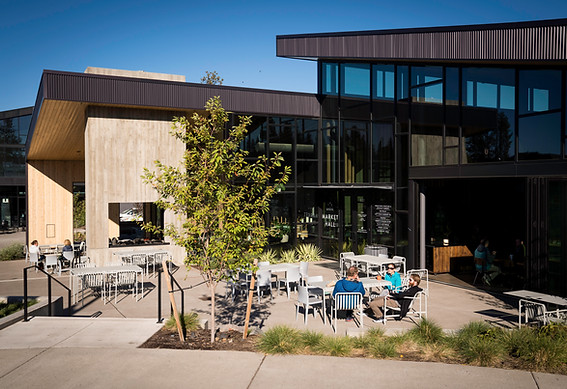


Working with the architect and developer, SZABO designed the landscape, hardscape, site lighting, and site amenities across the site, from street edges to interior courtyards. Special attention was given to how the market hall opens onto outdoor gathering spaces, with broad walks, stepped terraces, and integrated planting that invite people to move easily between interior food counters, neighborhood sidewalks, and bike routes.
Site amenities were custom-detailed throughout the site to ensure a cohesive aesthetic. From the community fire pit to the ipe-clad bench and bar counter, the resulting plaza space feels modern, durable, and integrated into the Central Oregon landscape and community.
At the prominent corner of the site, a terraced public plaza that serves as The Grove’s outdoor living room was created with flexible seating, firepits, and planters that soften the modern architecture while preserving clear sightlines to ground-floor tenants. Durable, Northwest-appropriate materials and a simple, native plant palette keep maintenance manageable for the owner while ensuring the space feels active and inviting in all seasons, from sunny weekend mornings at the coffee bar to cool evening gatherings around the fire.
Completed in the summer of 2021, The Grove quickly became a welcome addition to NorthWest Crossing, giving residents and visitors a place to meet friends, grab a bite, and linger outdoors without leaving the neighborhood. For SZABO Landscape Architecture, the project exemplifies how thoughtful site design, lighting, and planting can transform a pair of buildings into a true community hub that supports everyday life from early morning through late evening.
