


Thomas Jefferson School of Law
Location: San Diego, CA
Project Partners
Designed by Mike Szabo while with a previous firm.
Photography: Mike Szabo


This LEED Gold urban law school in San Diego’s East Village uses its plazas and terraces as an urban oasis that demonstrates how landscape can advance both sustainability and student well‑being within a dense downtown setting. The scope of work includes the ground‑level plaza and streetscape, an interior lobby planter, a student lounge and library terrace on the fifth floor, and two faculty terraces on the eighth floor, linking indoor academic spaces with a layered system of outdoor rooms for study, socializing, and respite.
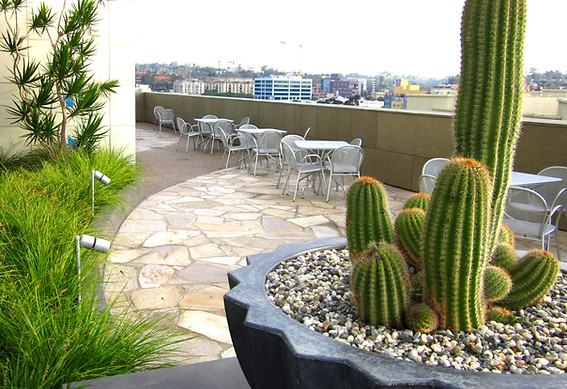
A central design driver is the fifth‑floor student terrace, where an 85‑foot freestanding green wall of drought‑tolerant succulents screens adjacent rooftop equipment while bringing a strong vertical garden presence into a narrow space, turning an exposed roof edge into a sheltered study environment. On the lounge side of this terrace, a bright red acrylic “wave wall” introduces a bold visual identity and forms a dramatic backdrop for a curated cactus exhibit, pairing color and texture to create a memorable terrace experience.
The planting strategy throughout the project relies on drought‑tolerant species and high‑efficiency drip irrigation, reducing potable water demand by roughly half compared to conventional landscapes and contributing to the building’s LEED Gold certification. Species were selected to provide staggered bloom periods across the academic year so that terraces remain visually active in fall, winter, and spring semesters, reinforcing the idea of the building as a living laboratory for sustainable design.

