


Three Sisters Terrace
Three Sisters Terrace is a European-inspired landscape embedded in the Cascade Wilderness, where a new pool terrace and garden system extend an existing home into the mountain panorama. The design choreographs a sequence of outdoor rooms from a crisp, contemporary pool deck to a cascading series of garden terraces. The guiding goal was to create a formal yet approachable retreat for entertaining, where the owners could move fluidly between a resort-style pool deck and a whimsical, yet productive, garden.
Location: Bend, OR
Project Partners
Landscape Contractor: Mountain Sky and Anderson Pools
Photography:
Cheryl McIntosh


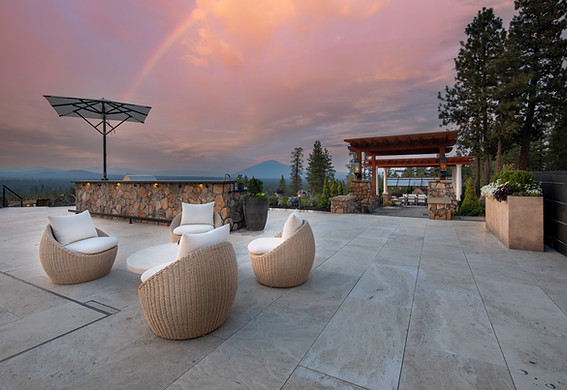
A large infinity‑edge pool is oriented directly to the Cascade range. Its black granite coating and dark interior transform the water’s surface into a mirror that pulls the eye out toward the mountain horizon. A generous Baja shelf and built‑in benches at the vanishing edge provide immersive seating zones within the water. The pool deck is paved in 2‑inch thick travertine tile that visually and materially bridges the Italian Renaissance character of the home’s interior with the rugged high‑desert context. A restrained palette of charcoal and black furnishings and planters contrast against the light travertine, reinforcing the client’s preference for high contrast while keeping the overall composition calm and ordered.

To support frequent entertaining, the terrace incorporates a raised spa near the house, a 2,500‑square‑foot outdoor kitchen and bar, integrated umbrellas, and layered systems of heating, lighting, and shade so that the space functions comfortably year-round. A sweeping circular fire feature, reminiscent of classic National Park gathering rings, anchors a dedicated fireside terrace. This echoes the hillside's arc and provides a dramatic nighttime focal point.
The program expanded to include a terraced garden inspired by the formal precedents of Italian and French estates and reinterpreted for the Central Oregon landscape. The garden is organized along a strong north–south axis, with east–west patios aligned to the Cascades, and bilateral symmetry and evergreen structure establish an order that gradually relaxes as one descends.
Because of the pronounced slope, the garden is expressed as three principal terraces, each with a distinct role yet legible as a single composition. The upper terrace uses a series of raised corten steel planters, arranged in a classical Italian layout, to frame vegetables, herbs, and cutting flowers, blending productivity with ornament. The middle terrace is a broad dining platform centered with a large stone table beneath a 12' x 18' heated pergola, making this the social heart of the garden. The lower terrace becomes a more relaxed, informal zone with a greenhouse, seasonal flower urns, and scattered seating enclaves for quiet reflection. Throughout, the planting strategy steps down in formality with clipped hedges, evergreen sentinels, and tight parterres near the pool, which soften into more relaxed compositions as the garden approaches the surrounding forest.
Three Sisters Terrace is a study in balance between modern layout and rustic materials, high contrast on the pool deck, and softer, more nuanced tones in the gardens. By aligning architectural language, site grading, and planting structure, the project extends the home’s eclectic, Renaissance‑inflected interior into a coherent and timeless exterior environment.


