Aspen Court Retreat
Location: Bend, OR
Project Partners
Builder: KN Visions
Landscape Contractor: Newport Avenue Landscape
Photography: Cheryl McIntosh
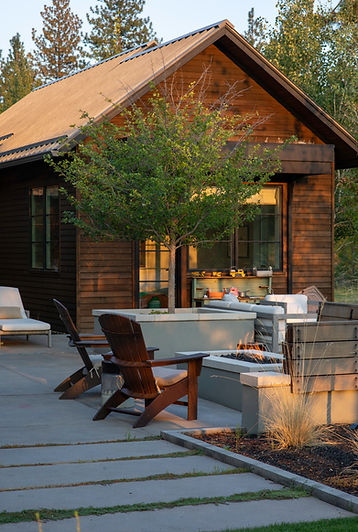
This Tetherow renovation transformed a deteriorating courtyard into a flexible outdoor living room that better supports a growing family’s daily life and gatherings. The existing hardscape was failing—the concrete was cracked, the drainage underperformed, and the patio felt disconnected from both the house and lawn. The new design focused on rebuilding the space as a cohesive, durable, and welcoming extension of the home.
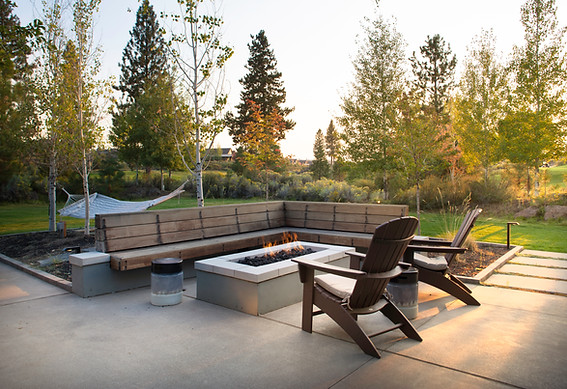
The courtyard patio was expanded and re-paved in sandcast concrete, creating a generous central zone for lounging and entertaining that is comfortable underfoot and visually consistent with the architecture. New planting borders define the edge of the patio, subtly separating the social zone from the adjacent lawn and play area while softening views with texture and seasonal interest.
To anchor evening use, SZABO integrated a large built-in fire pit and continuous bench in ipe Brazilian hardwood, providing warm material contrast to the concrete and enough seating for family and friends. Thoughtful grading and drainage improvements are concealed within the new layout, ensuring that the courtyard functions year-round without the maintenance issues that plagued the original design.
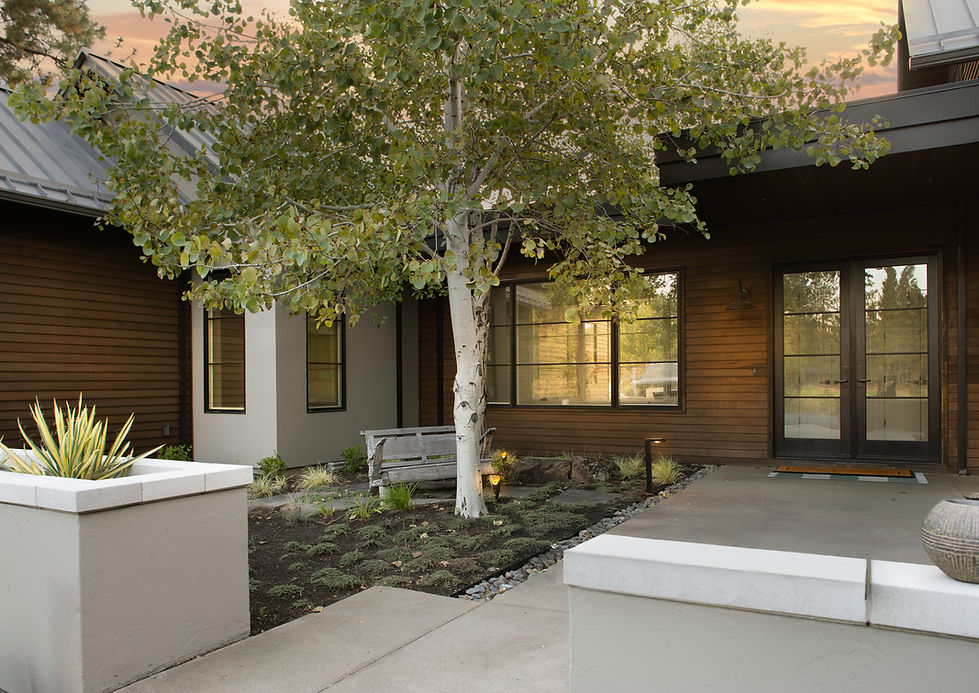
At the entry, the courtyard was reimagined to create a more legible arrival sequence, adding a small seating area that invites everyday use and guest conversation. The front door is now more prominently framed by plantings and hardscape, turning a once-understated threshold into a clear focal point that ties together architecture, landscape, and interior life.