


Forest Edge
Location: Bend, OR
Project Partners
Architect: Karen Smuland
Builder: Dennis Staines Construction
Photography: Cheryl McIntosh
SZABO Landscape Architecture shaped this Tree Farm residence into a sequence of indoor and outdoor rooms that foreground sweeping Cascade views while grounding the house in its volcanic high desert setting. Located on a beautiful flag lot, the site design works closely with the architecture to choreograph how the landscape is experienced from the arrival sequence through to the west-facing entertaining terrace. A long, weaving entry drive threads through existing ponderosa pines, setting a quiet, forested tone before opening to a terraced entry courtyard that establishes a clear sense of arrival.
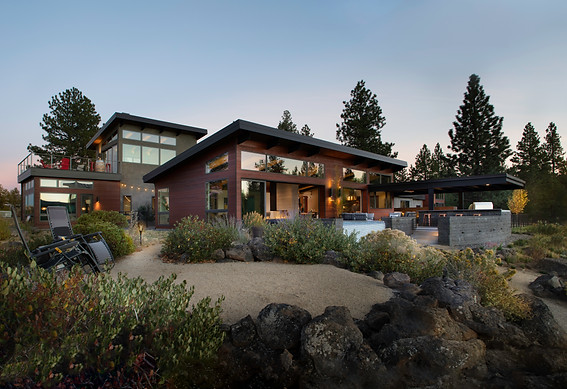

At the front door, a series of broad concrete steps and landings detailed with light acid-washed finishes and pebble inlays lead down into a private courtyard framed by ornamental grasses, low lighting, and intimate seating niches. Views are carefully aligned so that, even at this sheltered threshold, glimpses extend straight through the house toward the native high desert beyond. Material continuity reinforces the architecture. Local basalt tile clads key walls, while board-formed concrete planters provide structure and scale without obstructing sightlines.
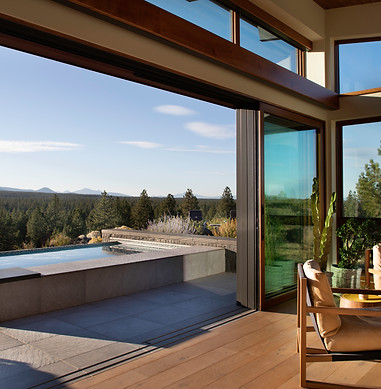
On the west side, the landscape opens dramatically to the mountains. A generous, elevated patio surfaced in large-format porcelain pavers flows directly from the main living spaces, creating a true extension of the family room. Within this terrace, SZABO organized a suite of outdoor amenities, including a custom recessed spa and splash pool with an infinity edge, a covered dining pavilion, a fireplace, built-in seating, and a full outdoor kitchen, so that each zone captures a different aspect of the Cascade panorama while remaining visually and functionally cohesive. Hydronic heating embedded in the paving keeps the terrace comfortable and usable year-round, minimizing snow and ice buildup in primary gathering areas.
Secondary terraces and paths step down around the home, integrating everyday program needs into the sloping, rocky terrain. An enclosed dog run and small lawn adjacent to the owner’s yoga studio provide a practical, sunlit retreat, while decomposed granite trails weave through existing rock outcrops to a simple overlook perch that frames the expansive view. Planting throughout is restrained and regionally appropriate, softening the edges of walls and boulders without diluting the site's drama. Together, these elements create a cohesive, view-driven landscape where architecture, geology, and outdoor living are tightly interwoven.
