


Panama House
Location: Bend, OR
Project Partners
Architect: BCA
Photography: Cheryl McIntosh
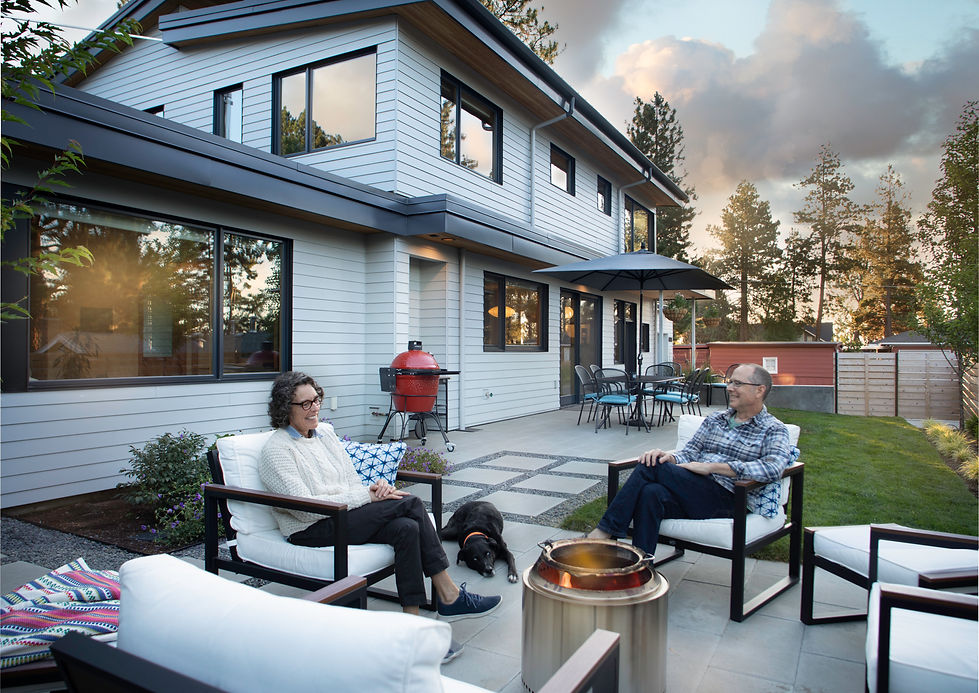
SZABO Landscape Architecture transformed a compact front yard into a highly functional outdoor living environment organized as a series of distinct yet connected rooms. The design responds directly to the family’s desire for everyday usability, carving out dedicated spaces for dining, lounging around a fire pit, and a small, flexible lawn suitable for casual play and games.
.jpg)
Clean, rectilinear paving patterns, simple planting palettes, and low, unobtrusive edges extend the modern architectural language of the home into the landscape so the house and yard read as one cohesive setting. Within the tight footprint, careful attention to circulation, furniture placement, and sightlines ensures that each zone feels comfortably scaled and purposeful while preserving an overall sense of openness and calm.
.jpg)