


NorthPointe
Park
Location: Bend, OR
Project Partners
Landscape Contractor: Greenthumb Landscaping
Builder: Deschutes Construction
Client: Bend Parks & Recreation
Photography: Cheryl McIntosh


Existing rock outcrops and topography guided the rest of the layout: a prominent outcrop on the north side forms a natural buffer to adjacent homes, while another high point near the half‑court basketball and hopscotch area holds a commemorative bench honoring Mike Szabo’s brother, offering a quiet overlook above the park’s activity and out toward the distant Cascade Mountains. A welcoming seating plaza overlooks the lawn so parents can monitor their children from a distance without compromising their independence.
Planting throughout the park balances a resilient, water‑wise character with seasonal color, using native and adaptive species such as bunch grasses, catmint, and yellow daylilies at the park frontage while preserving roughly one‑third of the site as lightly touched native open space threaded with soft‑surface trails through existing junipers. Picnic tables, benches, and other furnishings are scattered across these zones so families can choose sun or shade, activity or quiet, all within a short walk of home—fulfilling the community’s vision for a neighborhood park rooted in the natural high‑desert landscape they love.
Northpointe Park is a 2.7‑acre neighborhood park in northeast Bend, designed to serve the growing Northpointe neighborhood at the edge of the city’s Juniper Ridge. SZABO worked closely with Bend Park & Rec to develop program elements and a vision for the park site.
SZABO began by intensely analyzing the site and identifying areas for development versus areas to be preserved as natural features. This approach reduced park construction costs while ensuring that the park would be anchored into the natural landscape.
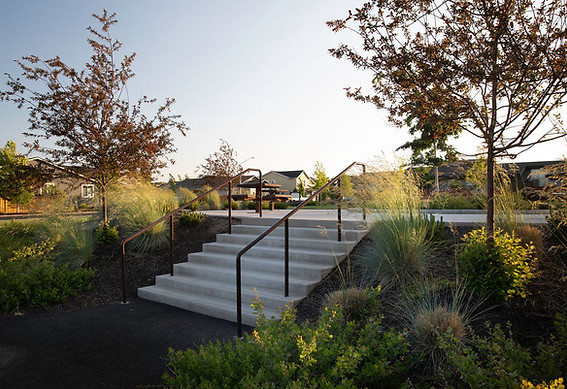
Several early concept studies and public outreach sessions consistently highlighted the community’s desire for a large open lawn, a shaded playground, and spaces that felt welcoming to a wide range of ages and abilities. Those conversations shaped a plan that organizes the park around a central lawn bowl, framed by distinct activity zones and preserved native areas.
Working within a tight budget, SZABO condensed the main playground into a compact, shade‑canopy‑covered footprint so that funds could stretch to additional park elements, including musical play features, a small skate “spot,” and informal nature play. The play environment combines traditional equipment with tactile experiences such as boulders, logs, salvaged and rounded juniper trunks, a bridge, and a dry creek bed that also handles on‑site drainage. This created an intuitive gradient from structured play to a more exploratory, sensory experience.


