


Park Center Plaza
Location: San Diego, OR
Project Partners
Mike Szabo project, completed with another firm
Photography: Mike Szabo
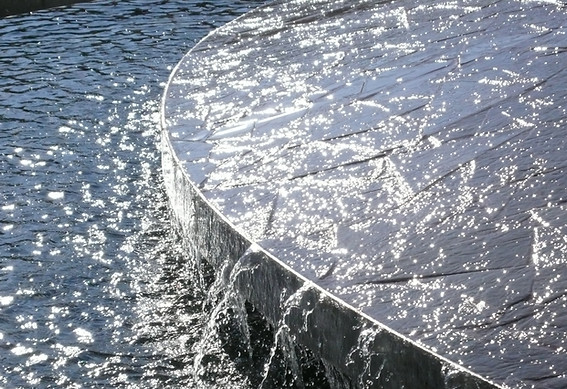
Park Center Plaza is an elevated urban business park in downtown San Jose, built atop a below‑grade parking structure and extending across two city blocks. The roughly 360,000‑square‑foot plaza is organized around a domed central fountain at the primary entry, with Corten steel sculptures at each end acting as sculptural gateways and visual anchors. Strong diagonal paving bands run across the site, stitching the blocks together, tying the surrounding office towers into a single composition, and subtly guiding pedestrian movement. Along the north and south edges, ranks of elevated Bradford pears in Corten steel planters define generous promenades, providing a clear linear structure and a seasonal canopy that frames views through the plaza.
Within the hardscape, raised lawn panels carve out softer green rooms that invite informal seating and flexible gathering, bringing a park‑like character to the urban setting. At the heart of the plaza, a bamboo grove with small breakout seating areas offers cool, dappled shade in San Jose’s hot summers and creates quieter pockets slightly removed from the main circulation routes. The repeated use of bamboo and raised planting elements helps moderate the scale of the surrounding high‑rise buildings and softens the plaza’s edges, making the overall environment feel more intimate and human in proportion.
