


Riverlodge
Location: Bend, OR
Project Partners
Architecture: Cook Architecture
Builder: Copperline Homes
Landscape Contractor: Landscape Elements
Photography: Katie Standke Photography


The Riverlodge Residence is a comprehensive renovation of a private family retreat along the Deschutes River in Bend, Oregon, where we were asked to transform a previously disturbed riverfront parcel into an intimate, multigenerational sanctuary closely tied to land and water. Working within a strict Waterway Overlay Zone and a highly visible riparian corridor, we collaborated closely with the architect, client, and city to retain the home’s rare proximity to the river while restoring habitat and naturalizing earlier site impacts. Terraced outdoor spaces step down from the bluff-top residence toward the river, stitching together spa, sauna, fire features, and gathering terraces with existing Ponderosa pines, lava outcrops, and native vegetation to create a seamless indoor–outdoor living experience.
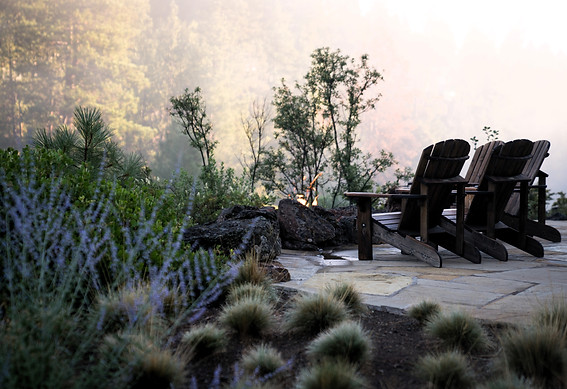
Our design strategy began with preserving the site’s geology and mature trees, then threading new circulation and program through the existing landform so that every intervention feels carved from the landscape rather than imposed upon it. Just below the main living space, a stone patio with a dark-finished spa, heated bench, and sculptural fire bowl forms the social heart of the compound, while tucked-away decks and a riverside flagstone terrace provide quieter places for reflection, wildlife viewing, and connection to the adjacent nature preserve. A carefully layered planting palette transitions from drought-tolerant, high-desert species around the home to fully native communities at the water’s edge, supporting habitat, reinforcing the property’s role as a wildlife corridor, and visually merging the residence with the broader river ecosystem.
Behind the scenes, climate-responsive systems and detailing ensure that the project’s luxury is matched by its performance. High-efficiency, weather-based irrigation and a network of surface and subsurface detention basins minimize water use and keep stormwater out of the Deschutes, while durable, regionally appropriate materials reduce maintenance and embed the architecture in its volcanic context. The result is a legacy retreat that turns a once-compromised site into a model for riparian stewardship while demonstrating how careful landscape architecture can honor regulation, ecology, and family life in equal measure.
