The Range
Location: Bend, OR
Project Partners
Architect: Lever Architecture
Builder: Walsh Construction
Landscape Contractor: Aspen Landscape
Photography: Cheryl McIntosh


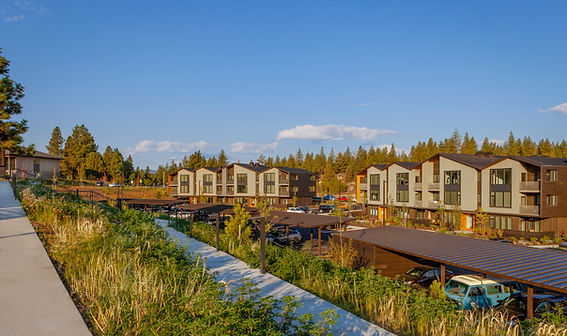
Planting emphasizes drought‑tolerant, regionally appropriate species arranged in bands that echo the surrounding high‑desert meadow and pine woodland. Grasses, shrubs, and native trees are used to stabilize slopes, frame views, and visually connect resident spaces with adjacent public open space and Discovery Park. This layered, water‑wise planting supports the project’s Earth Advantage certification goals by reducing irrigation demand while still delivering four‑season color and habitat value.
The Range targets Earth Advantage Gold–level performance, pairing efficient building systems with landscape design that reduces heat gain and water use. SZABO’s irrigation design supports this performance with zoned, high‑efficiency systems tuned to slope, aspect, and plant water needs, limiting overspray and runoff on steep grades. Together, these measures create a community with comfortable microclimates, direct access to nature, and views into resilient planting.
The Range Apartments occupy a prominent slope above Discovery Park in Northwest Crossing, where new multifamily housing meets established trails and open space. SZABO collaborated with the project architect to plan the site so that residents look out toward the park and foothills while vehicles and utility areas are visually tucked below or behind the primary facades. The goal was to extend the neighborhood’s walkable, park‑oriented character into a higher‑density format.
The site steps down a significant grade, which SZABO used to create a clear vertical hierarchy. Terraced walks and stair connections stitch these levels together, aligning with front doors, entries, and a clubhouse to encourage pedestrian activity. This approach turns what could be a back‑of‑house slope into an active, inhabited landscape that feels like an extension of Discovery Park’s paths.
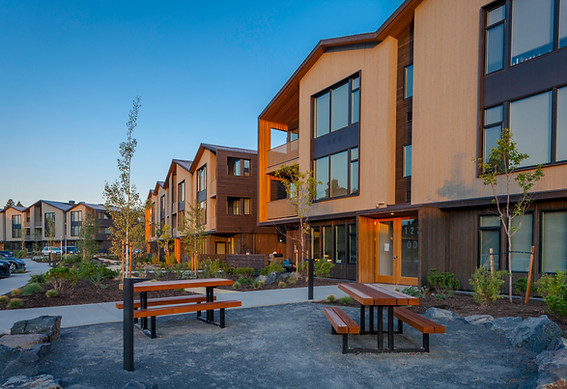
Individual buildings sit in a series of planted forecourts and “stoop‑scale” spaces, softening the transition from shared walks to private units. SZABO frames these thresholds with low planting bands, small trees, and boulders instead of tall fences, giving ground‑floor levels privacy through elevation changes, planting density, and distance rather than hard barriers. Shared outdoor spaces, such as the picnic terrace on exposed rock near building entries, offer casual gathering opportunities that overlook paths and play areas, increasing safety and social interaction.